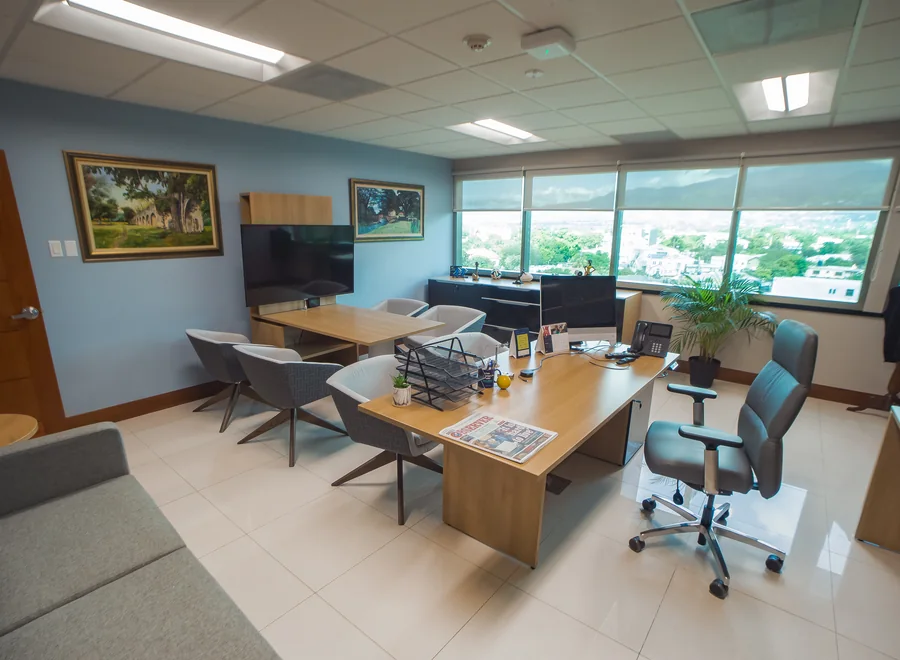
Open work areas
Discuss calls, conversations and focused work.

WORKPLACE ACOUSTICS · JAMAICA
Acoustic solutions for workplaces where people need to concentrate, talk and collaborate.
Explore products and planning approaches with Madison Chai to address sound within your office, meeting rooms and shared spaces.
A workplace can look right and still feel distracting. Conversations, calls and everyday activity all need consideration alongside layout, surfaces and furniture.
We help define the problem before reviewing suitable options. The right approach depends on the room, how it is used and whether the priority is reverberation, distraction or privacy.


Consider room acoustics in meeting and shared areas.

Review distractions around individual work settings.

Identify where conversations need greater separation.

Coordinate acoustic choices with finishes and furniture.
Product selection and placement should follow the needs of the room. Availability and performance information are confirmed for each proposed solution.
Explore absorptive wall products and decorative finishes.

Discuss suspended and ceiling-mounted options where suitable.

Consider workstation screens and upholstered elements.
Review zoning, enclosed areas and partition requirements.

Concerns & priorities
Space & activities
Products & placement

Site coordination

Handover & care
Discuss calls, conversations and focused work.
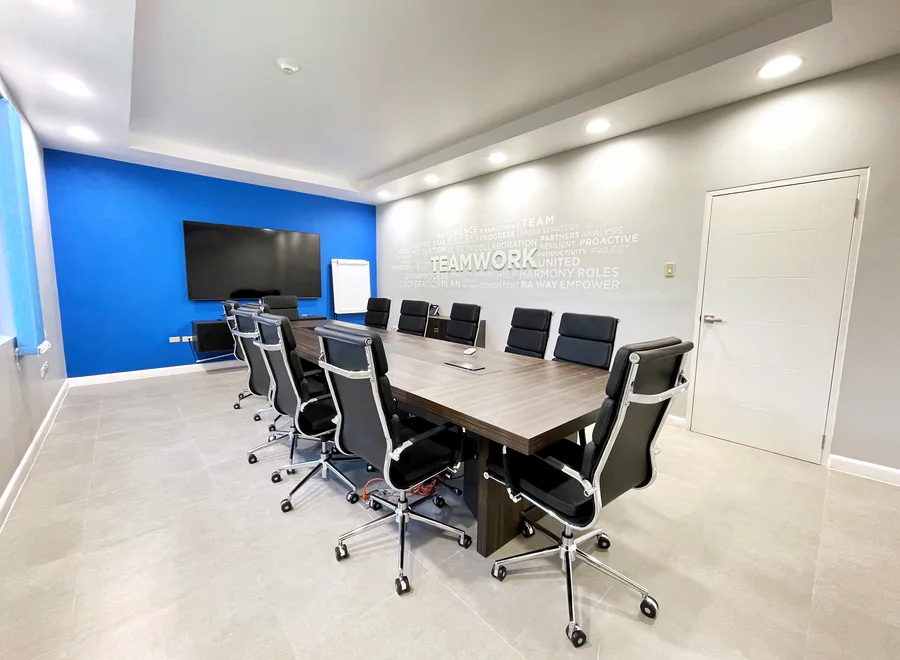
Consider conversation clarity and privacy requirements.
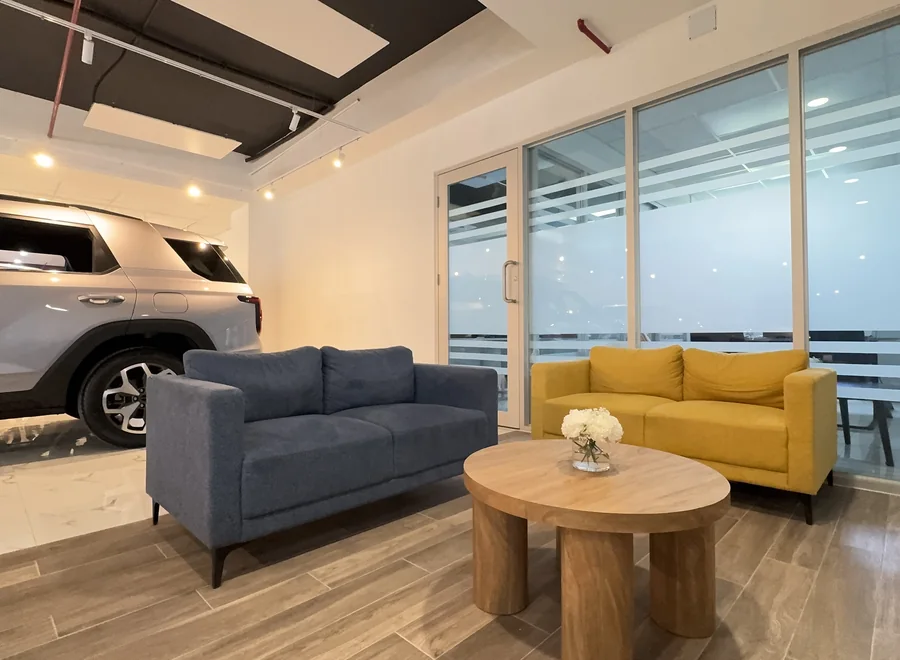
Balance social activity with adjacent work areas.
Reference interiors only; these images do not indicate a verified acoustic installation or measured performance.
Tell us what you hear, where it happens and which activities are affected. A floor plan and photographs help frame the discussion.
For specialist performance targets or testing, the assessment and specification requirements should be agreed with a qualified acoustic professional.
Start with your team’s experience of the space.
Consider appearance, layout and product placement together.
Coordinate access and the agreed installation scope.
Review care guidance and available technical documents.
No. Absorptive treatments address reflected sound within a space. Reducing sound transmission between rooms involves the complete separating construction, including doors, glazing, seals and other paths.
Finishes, colours and formats vary by product. Share your design direction so suitable options can be reviewed alongside the acoustic requirements.
Placement depends on the room geometry, existing surfaces, activities and the selected products. It should be reviewed as part of the proposed solution.
Any performance commitment needs a defined target, suitable product information and an agreed assessment method. We do not promise a fixed result without a project-specific specification.
Acoustic considerations can be discussed alongside furniture, layout and partition planning. A coordinated brief helps identify the requirements early.
Share your concerns and priorities to start planning the next step.

We create inspiring workspaces with furniture and solutions that perform. Delivered with expertise and care.


