
COMMERCIAL INTERIORS · JAMAICA
Create a workplace that supports your people, reflects your brand and works for your organisation.
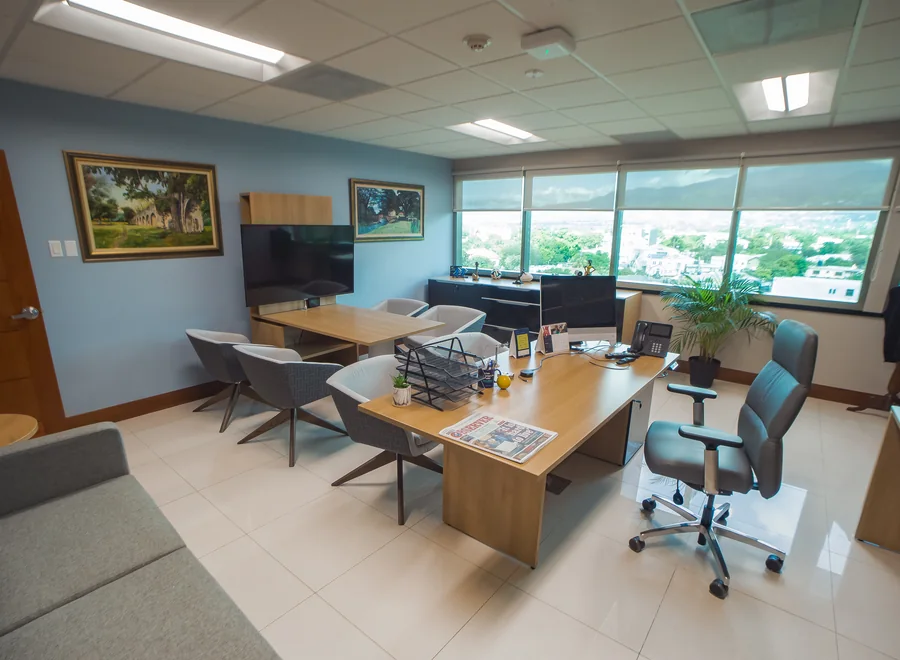
From space planning and furniture selection to delivery and installation, Madison Chai helps bring your office fit-out together.
A successful fit-out brings people, products and planning together. We help coordinate the elements of your commercial space around your objectives, budget and timeframe.
Whether you are opening an office, renovating an existing workplace or refreshing selected areas, our team can support the whole project or the parts you need.


Plan spaces that support focus, collaboration and employee comfort.

Balance circulation, workstations, meeting areas and storage.

Bring furniture, delivery and installation into one project plan.

Consider changing team sizes and future workplace requirements.
Choose coordinated support from initial layout through to handover.
Layouts that consider capacity, circulation, privacy and future flexibility.

Desks, seating, storage and collaborative furniture suited to your team.

Glass and solid partition options to define offices and shared areas.

Products and planning strategies for focus, comfort and speech privacy.
Brief & priorities
Layout & flow
Finishes & quotation
Delivery & coordination

Review & support
01
Discuss your space, priorities, budget and timeline.
02
Develop the layout and agree the project requirements.
03
Review furniture, finishes and the proposed scope.
04
Coordinate scheduling, assembly and placement.
05
Review the completed work and discuss ongoing support.
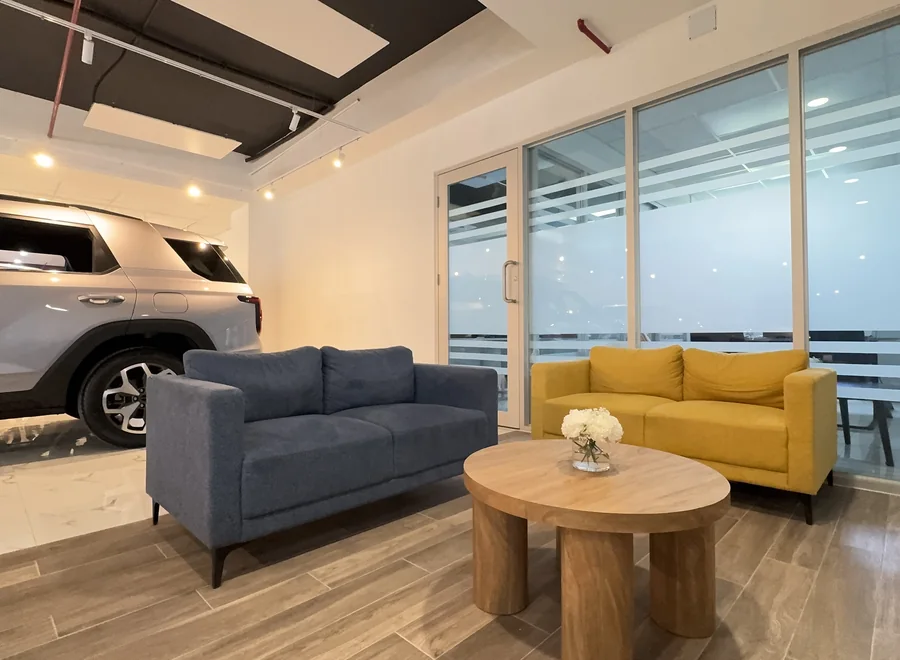
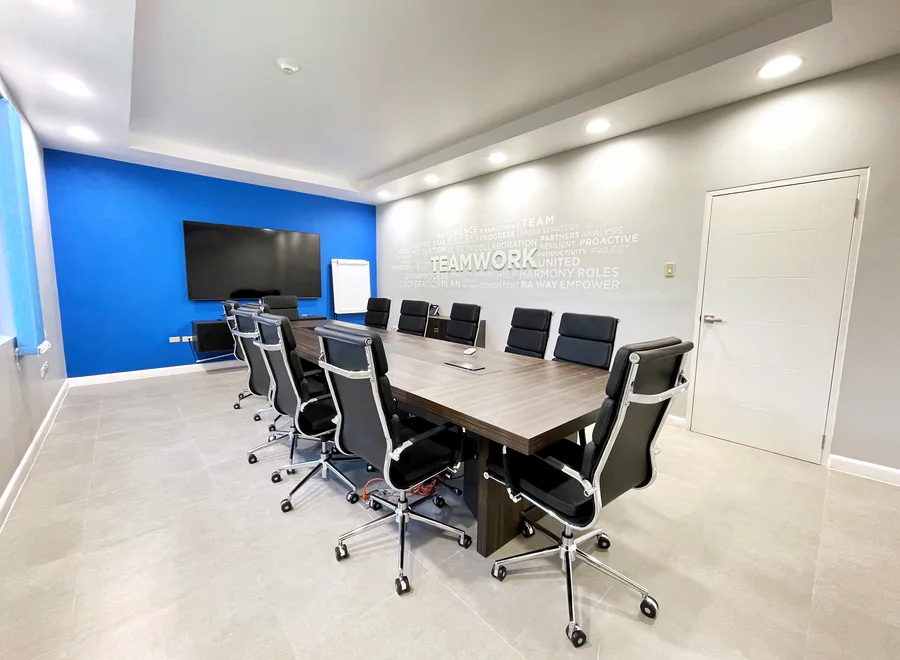
Our team helps review suitable products, coordinate sourcing and plan delivery and installation in Jamaica.
Explore ModWall →

Visit official website ↗

Visit official website ↗

Visit official website ↗

Visit official website ↗

Visit official website ↗
Planning, procurement, delivery and installation support.
Furniture and interior solutions for professional environments.

Assembly, placement and handover coordinated with your team.
Help with product requirements, repairs and warranty enquiries.
Timing depends on the size of the space, the agreed scope, product availability and site requirements. Share your target date so the team can discuss a realistic programme.
Yes. Madison Chai can help consider your layout, capacity, circulation and furniture requirements as part of the project brief.
Tell us what you would like to keep. The team can review how it may fit within the proposed layout and identify what needs to be added or replaced.
Bring any available floor plans, photographs, approximate team size, budget range and preferred timeframe. These help define the next steps.
Delivery, assembly, placement and handover can be included in the agreed scope. Access arrangements and scheduling are confirmed during planning.
Tell us about your space, timeframe and requirements. Let’s identify the right next step.

We create inspiring workspaces with furniture and solutions that perform. Delivered with expertise and care.


