
INDUSTRY · HEALTHCARE
Furniture planning for reception, waiting and administrative areas.
Explore furniture and workspace solutions in Jamaica with Madison Chai.
Healthcare facilities include many spaces beyond treatment rooms. We help you discuss furniture for reception, waiting, staff offices and meeting areas, with selections reviewed against your facility’s requirements and care procedures.
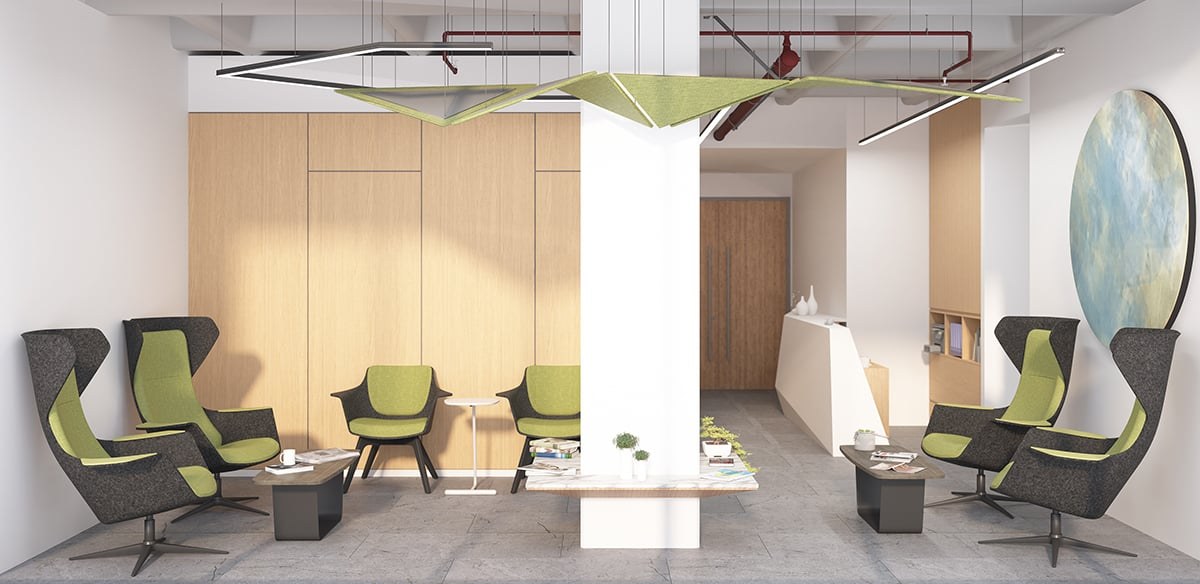

Consider seating arrangements, circulation and visitor needs.

Review materials against your facility’s cleaning requirements.

Consider reception layouts and staff meeting spaces.

Discuss access and phasing with the facility team.
Start with the spaces you need to support, then agree the furniture and services within your brief.
Define the layout, users and day-to-day requirements.
Compare furniture dimensions, finishes and maintenance needs.
Consider flexible arrangements and shared activities.
Coordinate selections with access and installation plans.
Explore details from the Madison Chai project library as a starting point for your brief.
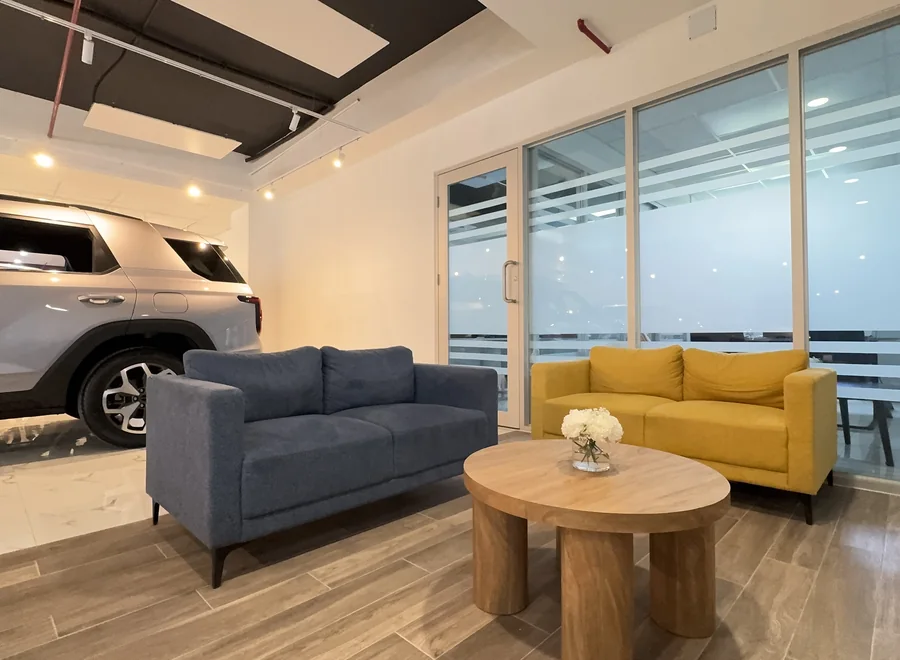
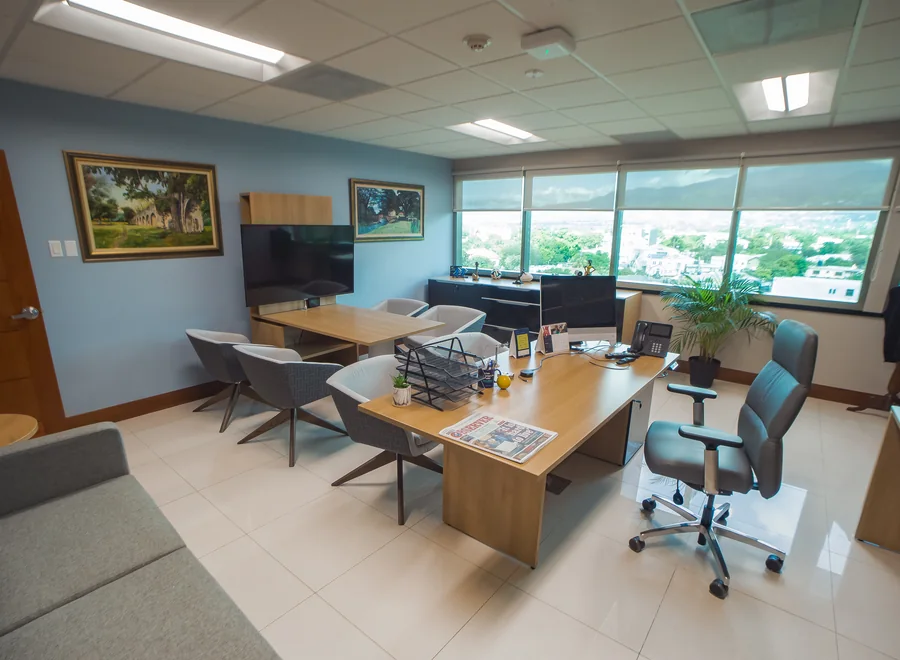
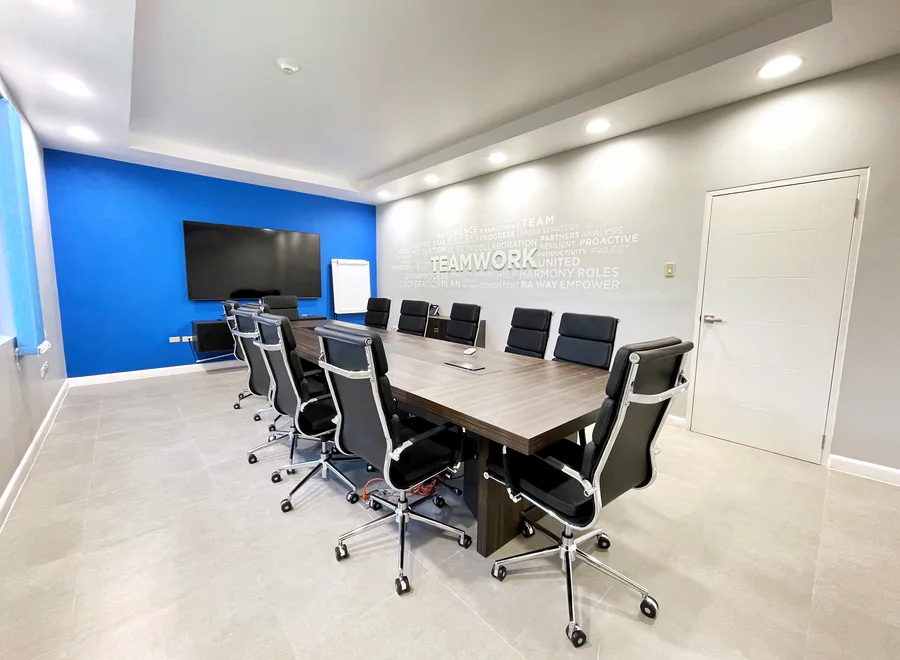
Design references, not verified healthcare case studies. Sector-specific project images and details are awaiting client approval.
Explore furniture options tailored to your space and project requirements.
Start with your users, priorities and practical requirements.
Consider furniture, finishes and layout together.
Discuss the scope from selection through installation.

Include care information and outstanding items at handover.
CLIENT SUCCESS STORY · AWAITING APPROVAL
An approved healthcare client testimonial and attribution will be added here.
This page focuses on non-clinical reception, waiting and administrative spaces. Any specialist or clinical requirement needs a separate product and suitability review.
Provide your cleaning protocols and facility specifications. Your responsible team should confirm the suitability of proposed materials and products before approval.
Share access restrictions, working hours and facility procedures. These will inform the discussion of delivery and installation arrangements.
Share your location, requirements and preferred timeframe.

We create inspiring workspaces with furniture and solutions that perform. Delivered with expertise and care.


