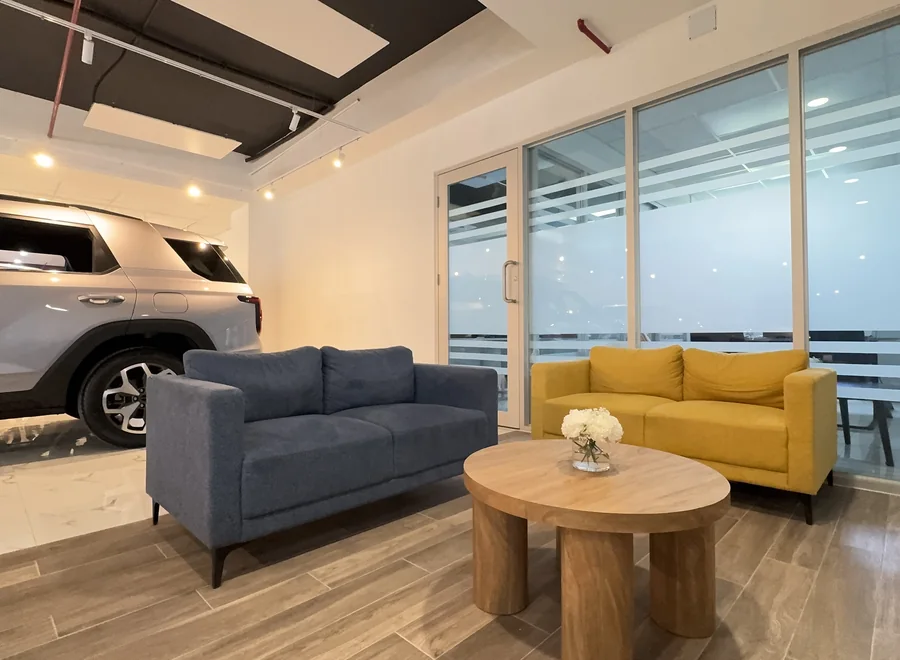

ARCHITECTURAL PARTITIONS · JAMAICA
Create offices and meeting areas with a sense of openness and a considered architectural finish.
Explore glass and partition systems with Madison Chai, from layout and specification support through to coordinated installation.
A partition system should work with the whole workplace: its layout, circulation, meeting spaces and design direction.
We help you review suitable options for private offices, meeting rooms and shared environments. Frame details, glazing, doors and finishes are considered alongside your project requirements.
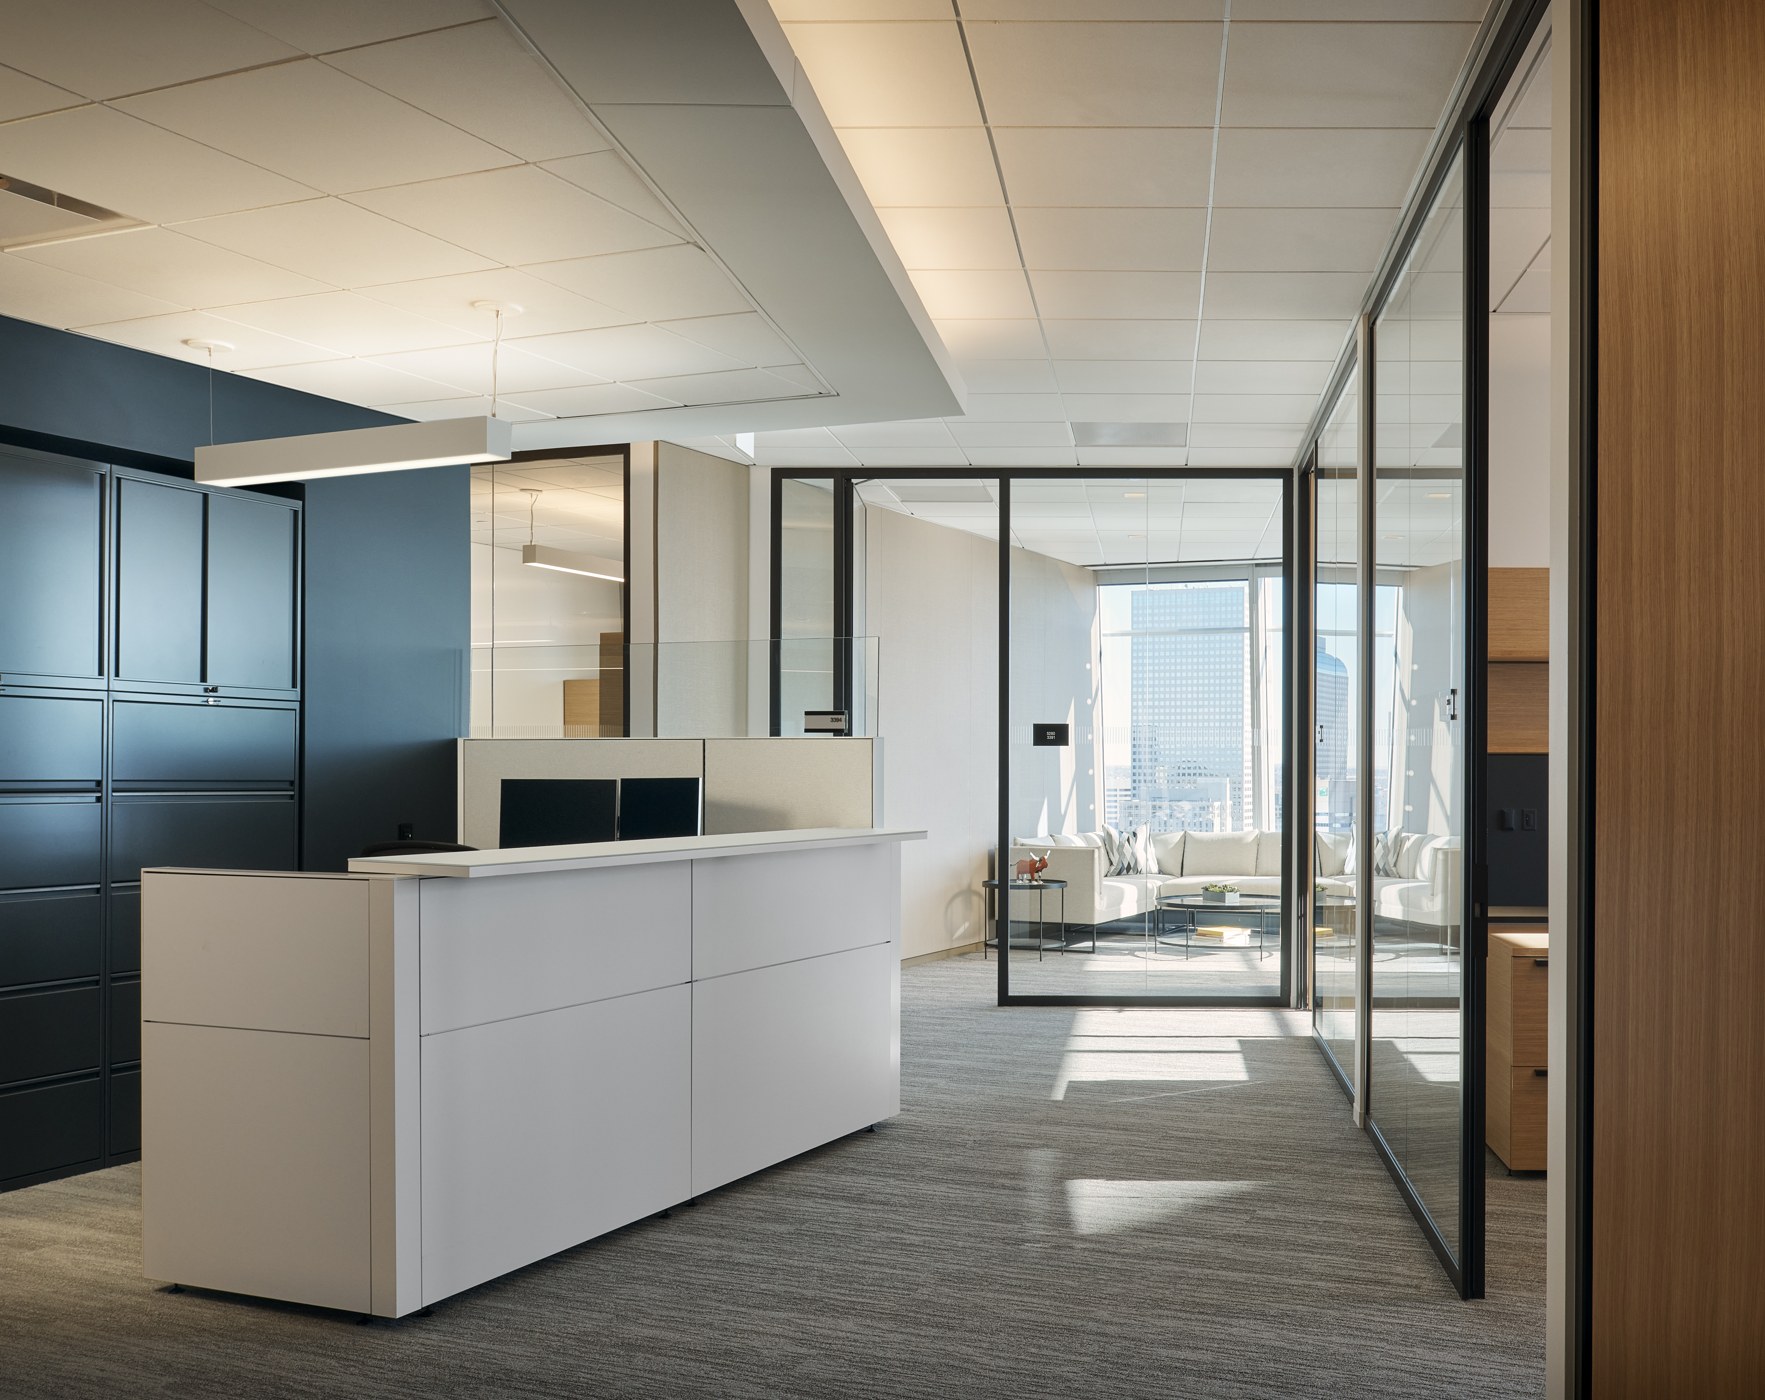

Explore transparent boundaries between work areas.

Define rooms around circulation and how teams work.

Discuss visual and acoustic requirements from the outset.

Consider partitions, doors and installation together.
A defined architectural outline for offices and meeting spaces.
Explore a minimal visual profile and uninterrupted sightlines.

Combine transparent and opaque areas around privacy needs.
Review access, room flexibility and compatible door options.
System availability, dimensions, finishes and performance must be confirmed for the selected product.

Space & priorities
Layout & openings
System & finishes
Site coordination

Review & care
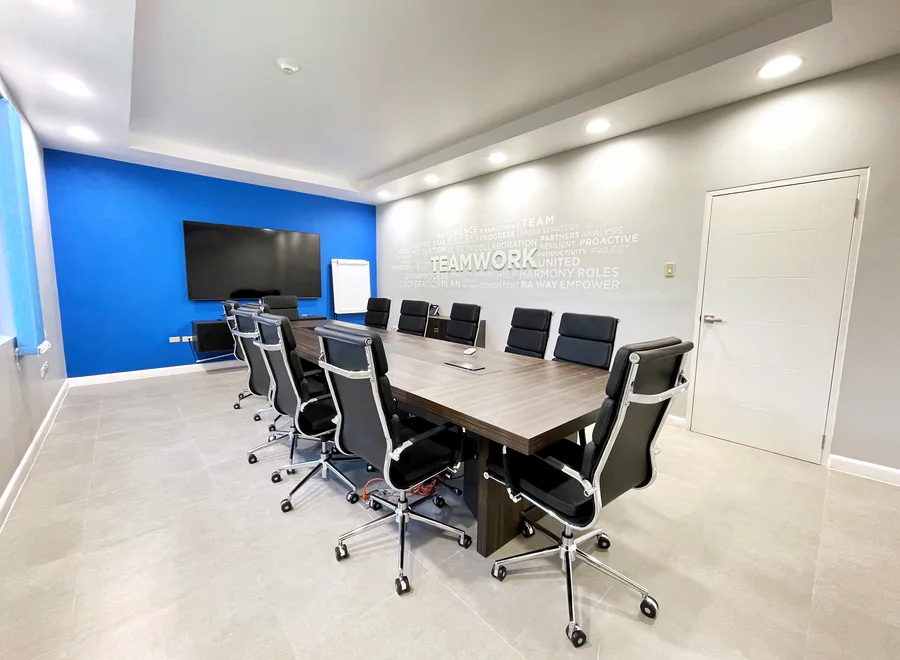
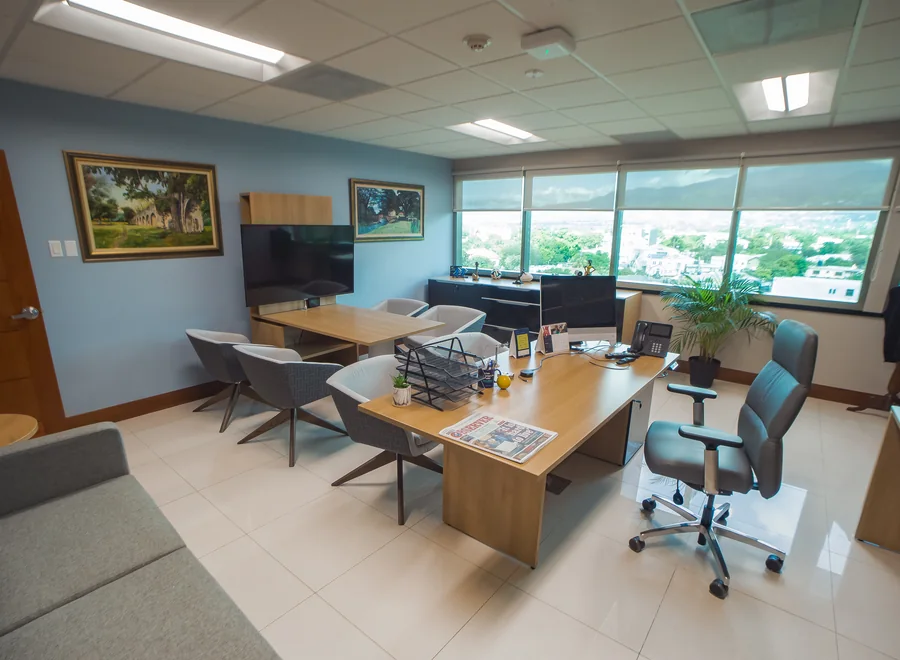
Explore interiors from our project portfolio.
SYSTEMS & SPECIFICATION
Discuss ModWall and other suitable architectural systems with our team. We can help review the options against your space, budget and design brief.
Bring your floor plan, ceiling heights, preferred finishes and privacy requirements. Product-specific documents and performance information should be checked before final selection.
Review partitions as part of the wider workplace.
Compare details and options for your brief.
Plan site access, delivery and installation.
Discuss care and product-specific warranty support.
Performance varies by the complete system, including glazing, frames, doors and seals. Share your privacy requirements so the team can request the relevant product test information.
The visible framing and junction details differ. The best option depends on your design, dimensions, door requirements and the available system specifications.
Tell the team where a fire rating is required. Suitability and certification must be checked for the complete proposed assembly before it is specified.
Yes. Partition planning can be coordinated with furniture, circulation and the agreed installation scope. Visit our Office Fit-Outs page for broader project support.
Share a floor plan, approximate dimensions, site location, door requirements, preferred finishes and target timeframe. A site review may be needed before a final quotation.
Send your layout and priorities to start the conversation.

We create inspiring workspaces with furniture and solutions that perform. Delivered with expertise and care.


