
PROJECT MANAGEMENT · JAMAICA
Bring your workspace plans together with a coordinated approach.
Connect the people, products and decisions behind your project. Madison Chai helps you plan the next steps and coordinate the agreed workspace scope through installation and handover.
A workspace project brings many moving parts together: design decisions, product selections, delivery dates and site access.
We help organise the agreed scope, identify dependencies and keep the next decisions visible, so your team can move from ideas to a usable space.
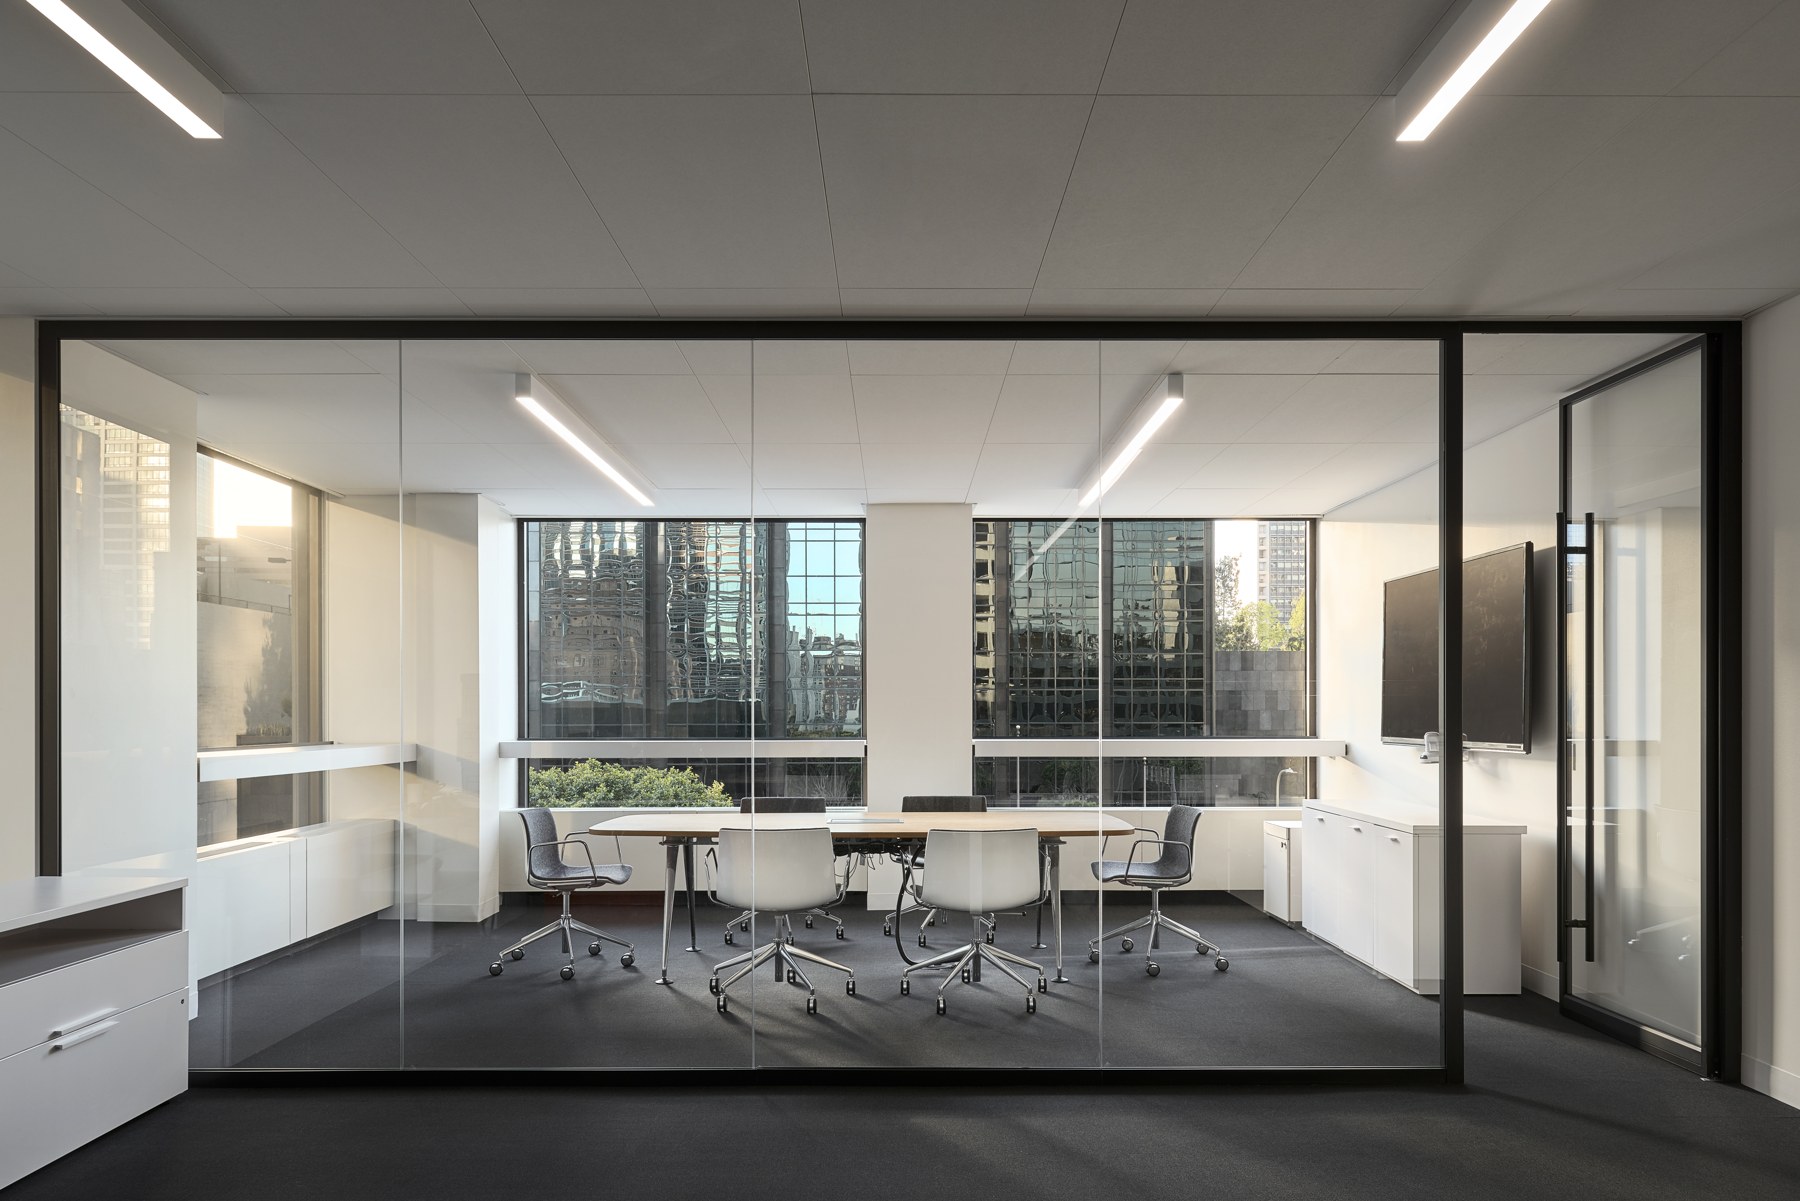

Bring project contacts and decisions into a shared conversation.

Plan around approvals, product lead times and site readiness.

Consider layout, furniture and installation requirements together.

Review the agreed scope and record outstanding follow-up items.
Agree the support you need, from initial planning to the final installation.
Clarify requirements, responsibilities and the sequence of work.

Align selections, quantities and order decisions with the project plan.

Coordinate access, deliveries and installation arrangements.
Check completed work against the agreed scope and organise follow-up.
Goals & scope
Programme & decisions
Products & partners
Installation & progress
Checks & follow-up
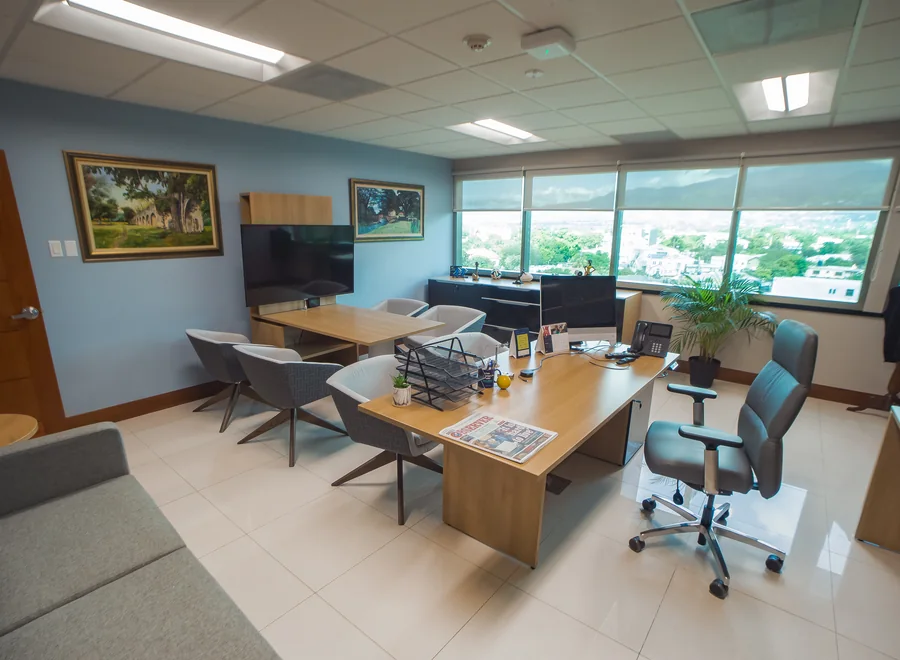

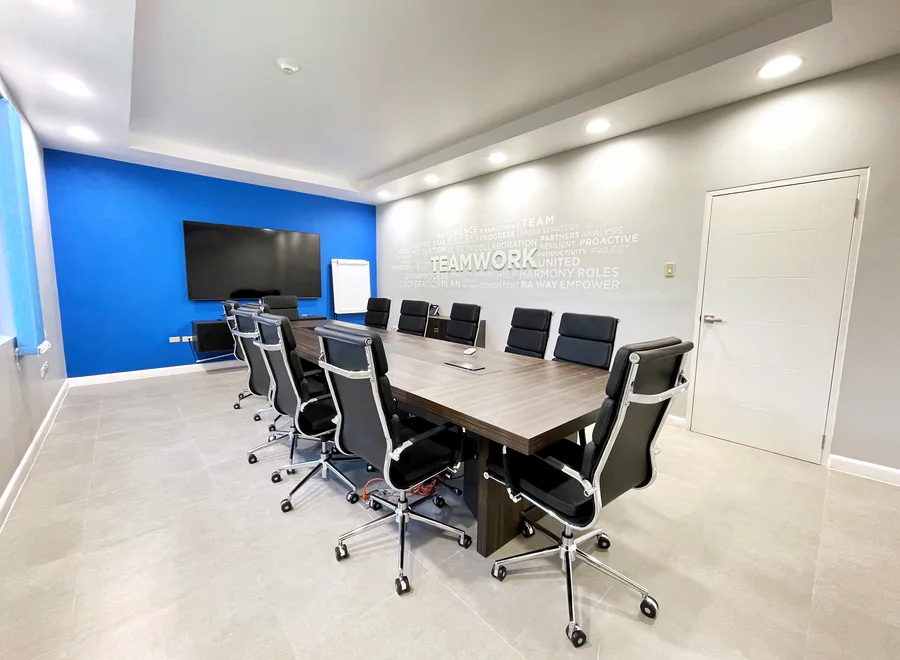
A useful brief gives everyone a clearer starting point. Share what you know now; we can discuss what still needs to be defined.
Send your project brief →
Connect furniture and interior solutions within one project conversation.
Work through requirements with your team and appointed partners.
Discuss the practical details of delivery and installation in Jamaica.
Keep care information and follow-up needs part of the handover.
Start with your brief, even if the layout is still developing. Early discussions help identify the information, approvals and product decisions needed before delivery.
Tell us who is involved and how responsibilities are assigned. We can discuss coordination of furniture, workspace solutions and installation with your appointed team.
The programme depends on the agreed scope, product availability, approvals and site readiness. We will discuss a proposed schedule after reviewing your requirements.
Share your operating hours, access restrictions and priority areas. Phasing and installation arrangements can then be considered as part of the project plan.
Send your location, approximate floor area, drawings if available, required services, target date and budget range. We can use these to begin a scope discussion.
Tell us your goals, location and preferred timeframe.

We create inspiring workspaces with furniture and solutions that perform. Delivered with expertise and care.


